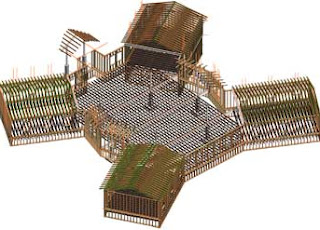
Structural Steel Detailing and Drawings Services

We offer low cost structural steel detailing, steel AutoCAD drawings and CAD shop drawings services in India.

Structural Revit BIM Drawings Services

We provide Structural Revit BIM services at affordable rates for sustainable building designs and drawings.

Construction Documentation Services

Outsource structural drafting company present reliable construction documentation and management services as per your guidelines.

Fabrication Shop Drawings Services

Outsource Structural Drafting offer high quality fabrication drawing for structural steel design, fabrication shop drawings and shop drawing detailing services.

Tekla Structural Drafting and X-steel Detailing Services

We provide affordable tekla structural drafting and x-steel detailing services for 3D modeling, tekla structures drawings and steel shop drawings services.

Wednesday, August 14, 2013

Residential Structural Engineering Services - Quality with Affordability

Outsource structural drafting, is a leading residential structural engineering service provider company based in India.


Monday, June 24, 2013

Get Customized and Impressive Metal Stair Shop Drawings/Design at Outsource Structural Drafting

Outsource Structural Drafting is one of the premier structural design and drawing agencies offering highly Impressive Metal Stair Shop Drawings and designs to the esteemed clients.

(Image Source:- www.des-des-res.com)

With years of experience and proven expertise in the staircase industry, we constantly strive to invent and implement innovative staircase design ideas, so as to add strength and elegance to our client’s structural projects.

Our competent team of fabricators and contractors can develop fully customized metal stair shop drawing, as per your specific needs and preferences. Our shop drawings are fully detailed, which ensures the clients of the accurate fabrication and installation, and thereby better coordination with the whole structural project. 

"At Outsource Structural Drafting, we make use of the advanced computer aided design tools in order to design the staircase and railings."

We Develop The Following Types of Metal Stair Shop Drawing and Designs:
  • Straight staircases
  • Spiral or curved staircases
  • Deck staircases designs
  • DNA helical shaped staircases
By making use of the innovative functionality of the computer aided design tools and the steel detailing software tools, we create fully ergonomic stairs and handrail assemblies.

Clients can get access to the designs in various tread types and in different types of connection patterns between the stringers and treads such as the welded or bolted connections.

Among other customization options, we offer our clients with the opportunity to choose among the different types of cage types, different types of ladder exit types, multiple choices of wall connections such as sections, plates and folded plates; choices of the number of rungs and the distance between the rungs etc.

The Software Tools That We Utilize Include the Following:
  • AutoCAD
  • Advance Steel
  • Tekla Structure
  • Revit Architecture
Outsource Structural Drafting has experience in developing the metal stair shop drawing for different types of structural settings such as the residential buildings, commercial office spaces, malls, auditoriums, schools, universities and medical centers etc.

Clients can get access to the shop drawings in any of their desired digital formats such as DWG, DXF, DWF, Revit files, TIFF, JPEG and the PDF files etc.

We Offer The Following Benefits to The Clients Through Our Metal Stair Shop Drawing Services:
  • Access to drawings with the detailed connections and dimensional details
  • Easy modifications of the drawings at any stage of the project
  • Fast delivery of the shop drawings
  • Assured cost-effectiveness of the projects

Saturday, March 16, 2013

An Integral parts of Structure Analysis Services and Design

The structural analysis services are an integrated part of the structural design process. Each and every physical structure that is being built is exposed to two types of stresses such as the internal stress and the external stress.

The main aim of the analysis is to identify these stresses and to implement ways to stabilize them.

Structure Analysis Services

Thursday, September 13, 2012

Reinforced Concrete (RC) Designing & Detailing Services for Construction Procedure

Reinforcement is the Most Critical Part of The Structure, Which Has to be Dealt with Utmost Care and Attention.

(Image Source:- www.sarcea.co.za)

It is one of the most costly affairs in the construction procedure and consumes up to forty percent of the total cost.

For a robust and firm structure which can sustain catastrophic disasters, and can stand for a long period of time, high quality RC detailing services cannot be ignored.

Saturday, September 1, 2012

Importance of Structural CAD Drawings in Project

Structural CAD drawings are the drawings that demonstrate the relationship between the various structural parts of a building.
 
(Image Source:- www.cadxtra.co.uk)

A structural drawing generally includes the foundation plans, framing plans, details of column and beam, sectional view of walls, fire safety details and various other necessary components of the building structure.

Saturday, December 18, 2010

Elements of Construction Drawings and Details

Construction drawings are extremely essential for proper design, development and commissioning of building and civil structures.

Construction Drawing Services

Construction Drawings must be drawn to scale by the drafters and shall present all the necessary details for compliance with local building codes.

For Residential Home Construction it may contain information of construction materials, location of retaining walls and sections, type of beam used, connections between floor and interior/exterior walls and others. 

Construction Drawings shall contain following details:
  • Site Plan drawings: Shows location of construction site with dimensions
  • Floor Plan drawings: Shows location and sizes of all windows, doors, partitions, retaining walls, beam, columns, stairs and others.
  • Foundation Details: Shows Footing dimensions, RCC details, Drain layout sizes, Slab details, etc.
  • Structural Drawings: Includes construction details for building framing, footing, pile foundation, chimney, stairs and other design elements along with their shop drawings.
  • Roof Framing Details: Shows roof truss dimensions, type, sizes and locations.
  • Mechanical Drawings: Shows type and size of hvac or duct systems.
  • Electrical Drawings: Shows location and size of conduits, home appliances, lighting, burglar alarms and others electrical systems.
  • Plumbing Drawings: Shows details of piping, drainage units, water distribution diagrams, etc.
Building Floor Plan should contain:
  • Floor dimensions (interior and exterior)
  • Columns, beams and floor joists locations
  • Doors/windows/partition sizes
  • Doors/windows/partition locations
  • 2-3 storey identification
Roof framing Plan should contain:
  • Framing design plans/layout
  • Spacing between Roof structural members
  • Geometry of structural members
  • Roof member connection diagrams
  • Truss engineering drawings
  • Connection details
Construction details should Contain:
  • Concrete wall and wood connection sections
  • Concrete porch and wood frame connection sections
  • Roof sections
  • Related structural members
Above mentioned drawings may not all inclusive of the code requirements for a given construction. Additional drawings and specifications may be needed by the local building department to approve the proposed building project.

Monday, November 29, 2010

Importance of Structural Drafter in Construction & Structure Design

The structural engineering domain is explicitly linked with the construction of buildings, complexes, industrial facilities and other civil structures.

Structure Drafter Services

Structural drafting is the process of preparing construction documents that clearly describe the components involved, their details and structural drawings.